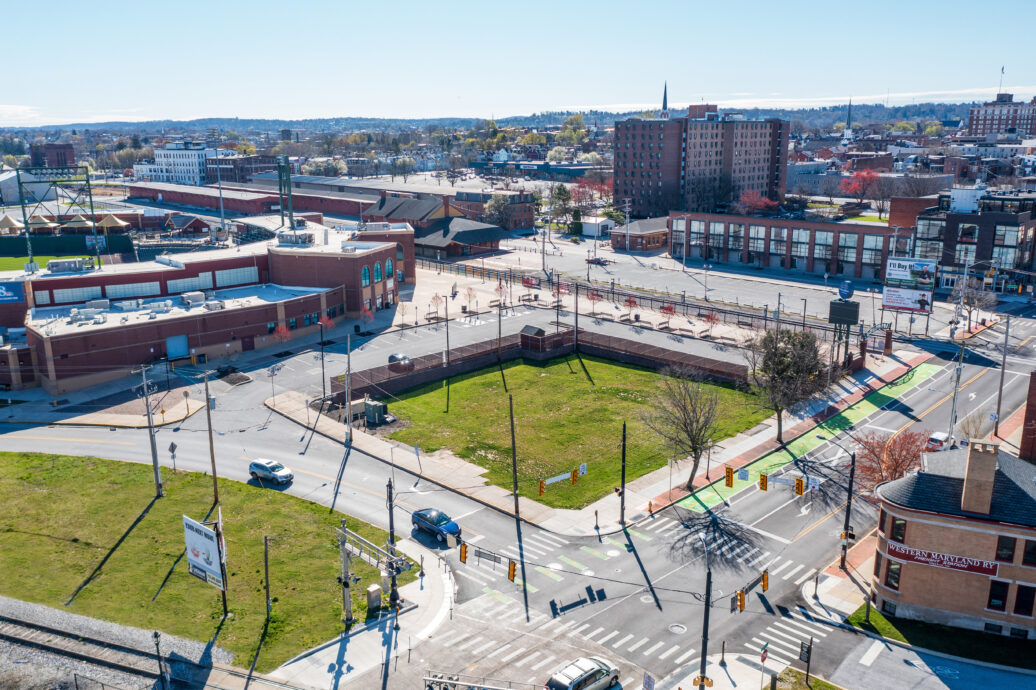
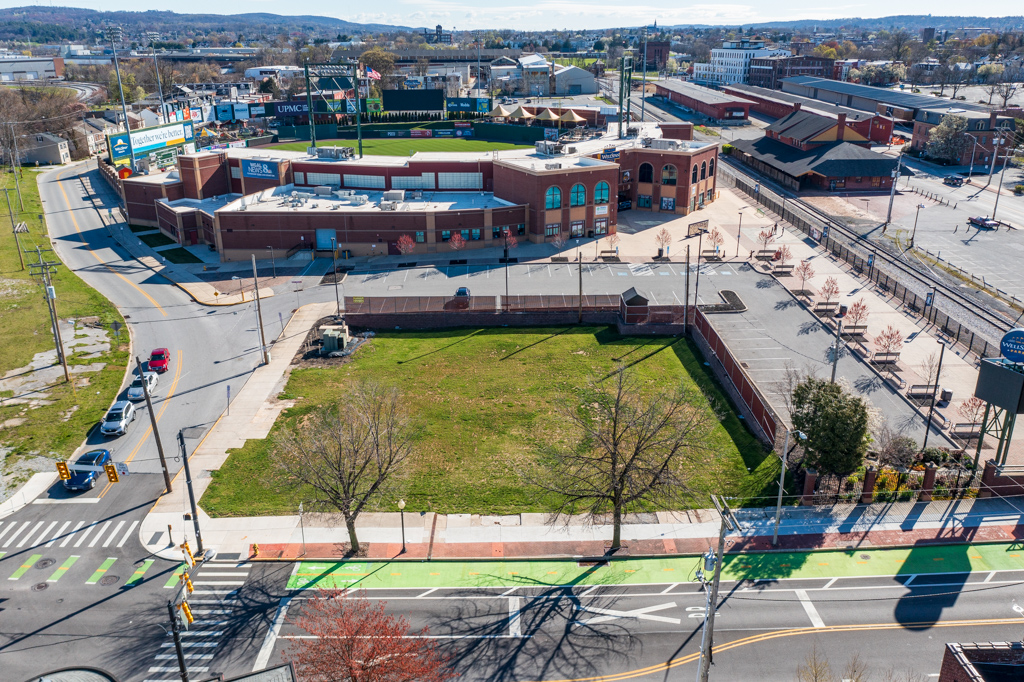
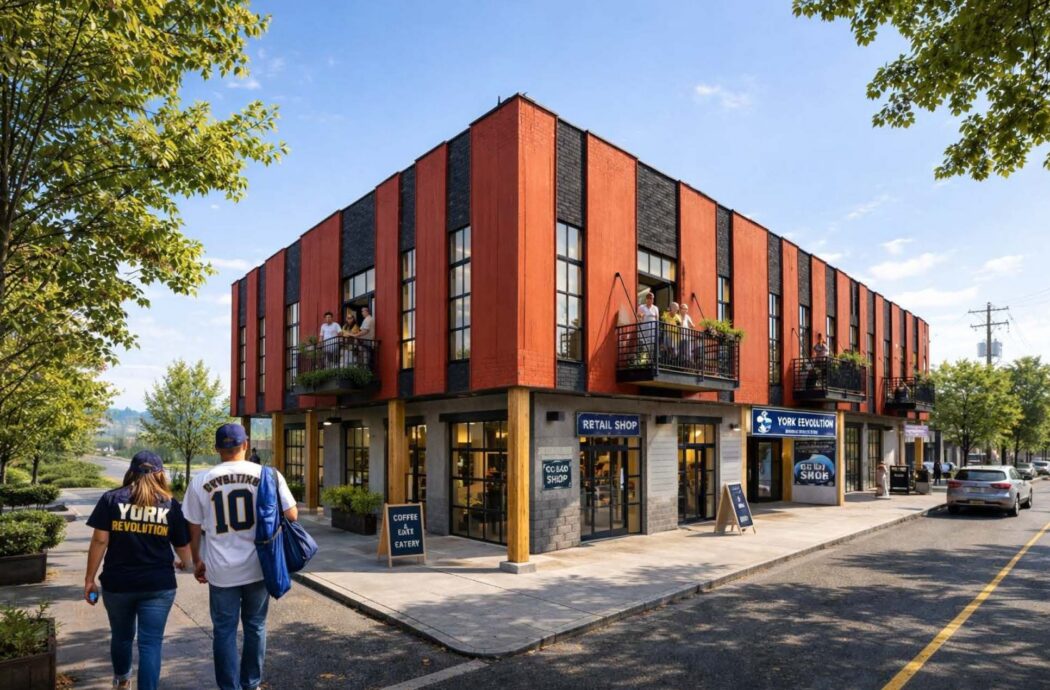
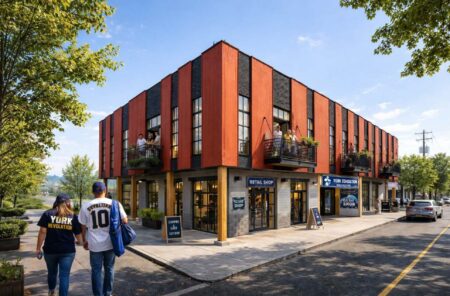
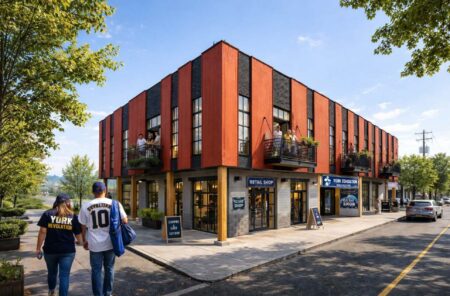
Mixed-use with 1st floor retail/office/hospitality & 2nd floor apartments
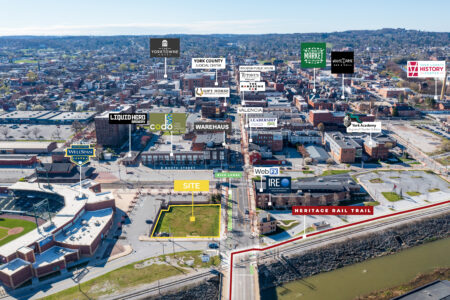
Signalized corner
LERTA tax savings
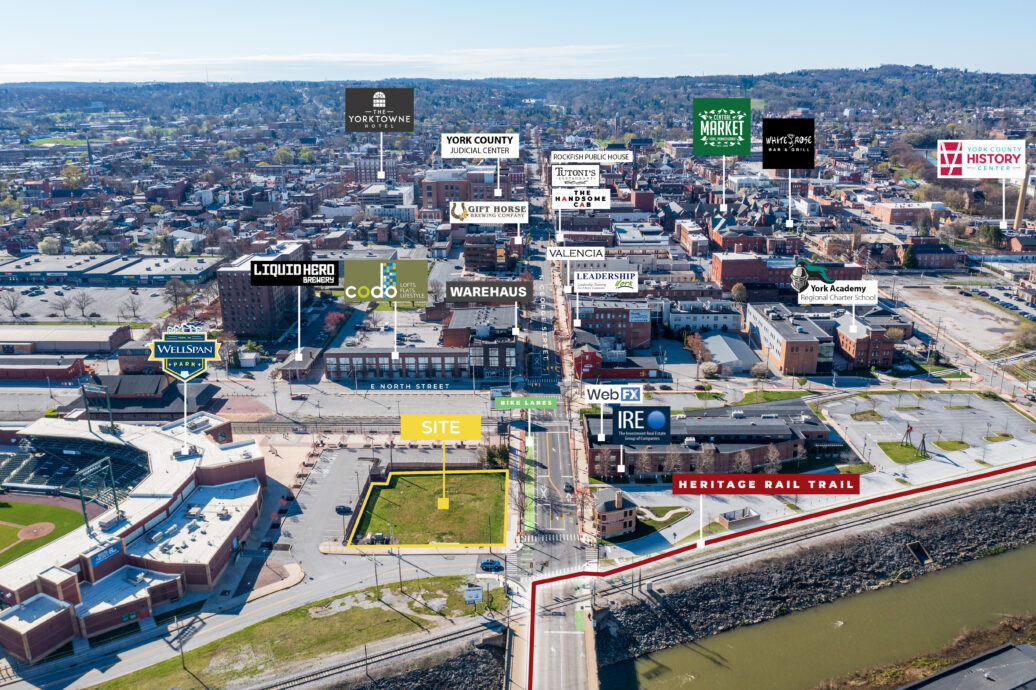
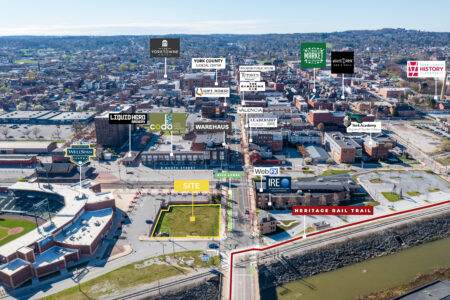
High visibility w/ distinctive location
Gateway to the City of York
Size
Size2,760
Minimum Divisible2,760
Max Contiguous5,532
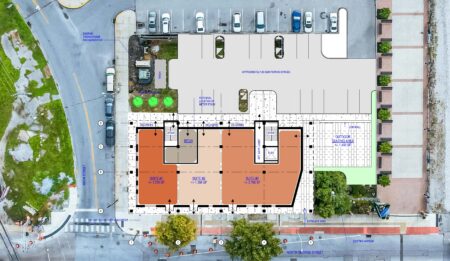
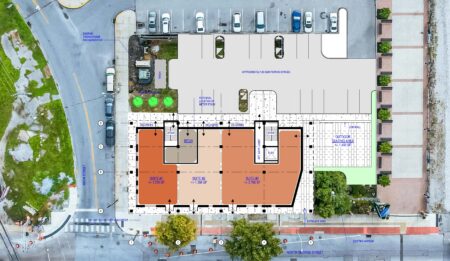
Space Description
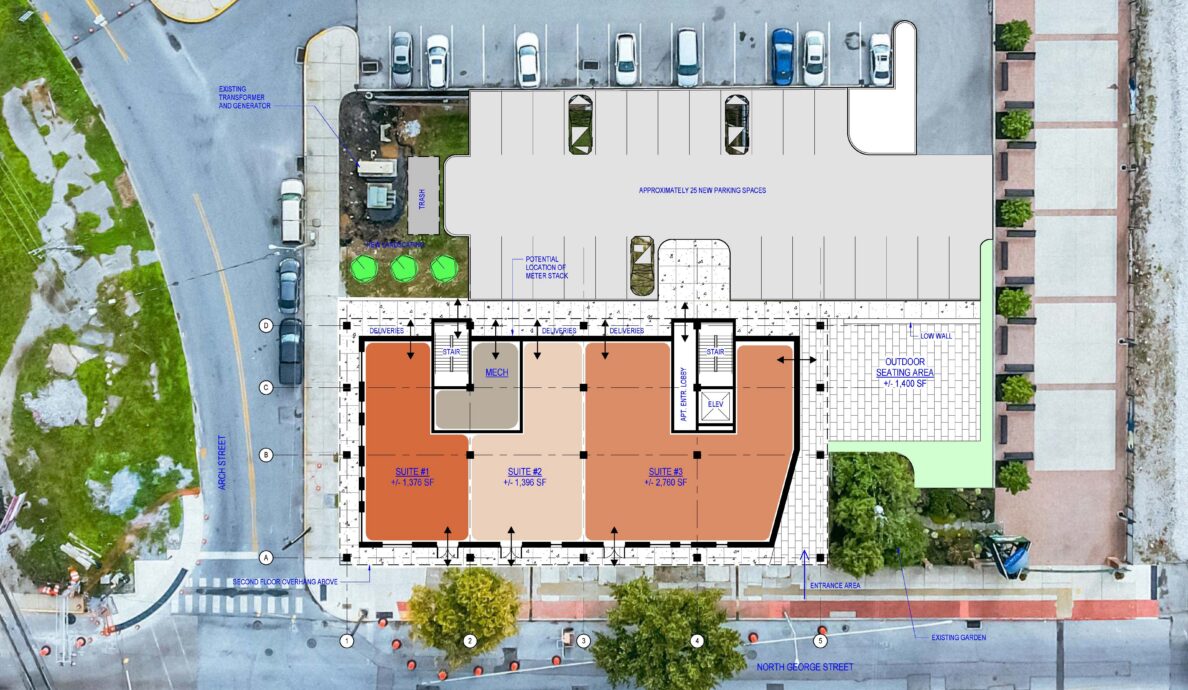
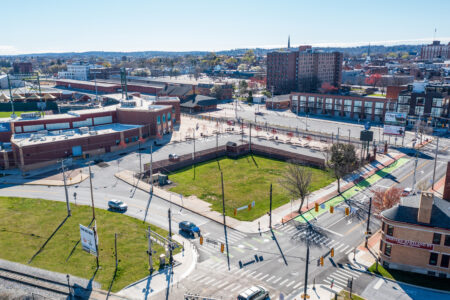
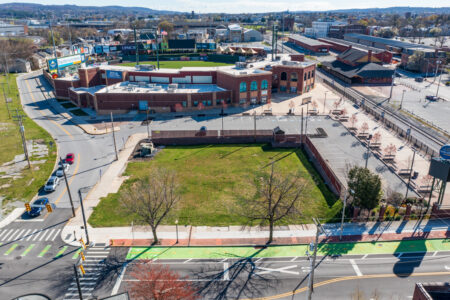
Mixed-use opportunity situated on 0.41 acres with concept plans prepared for 1st floor retail/office and hospitality with outdoor dining up to 5,532 SF. Project includes eight 2nd floor apartments. Location has strong foot traffic generated by baseball games and city events. This property is a part of the LERTA tax savings program.