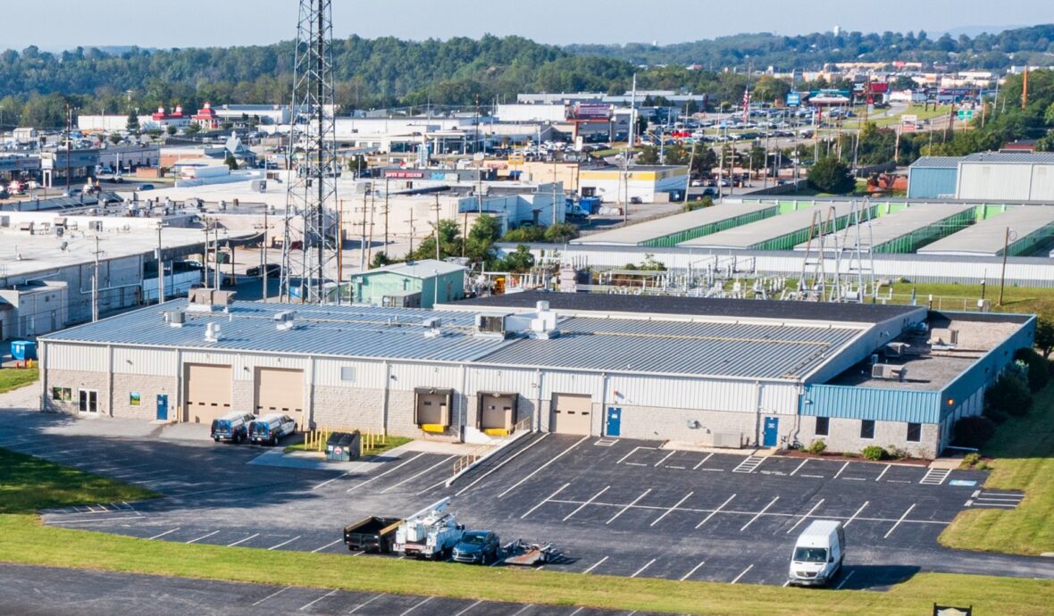
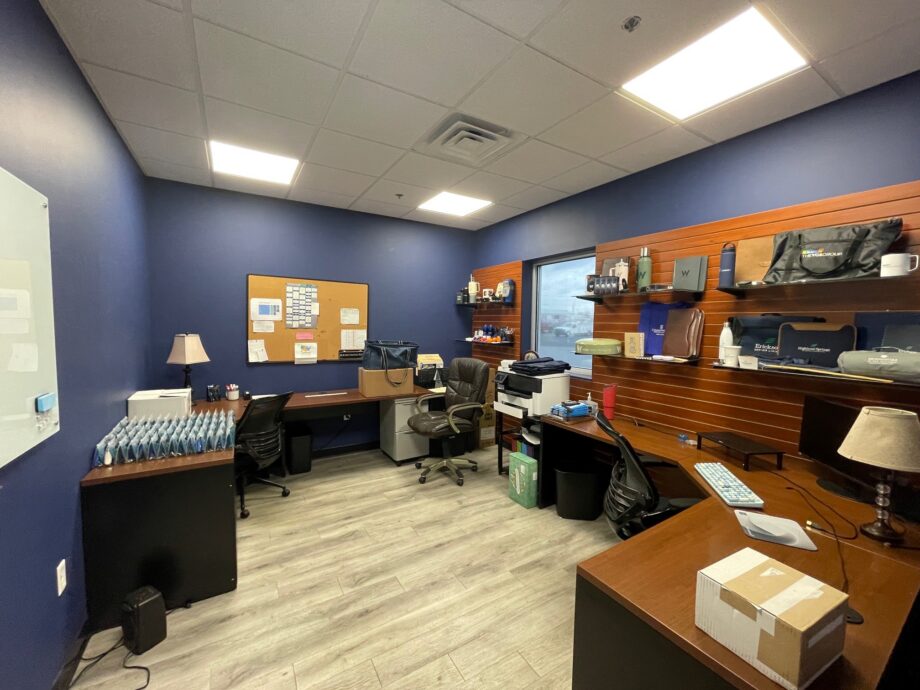
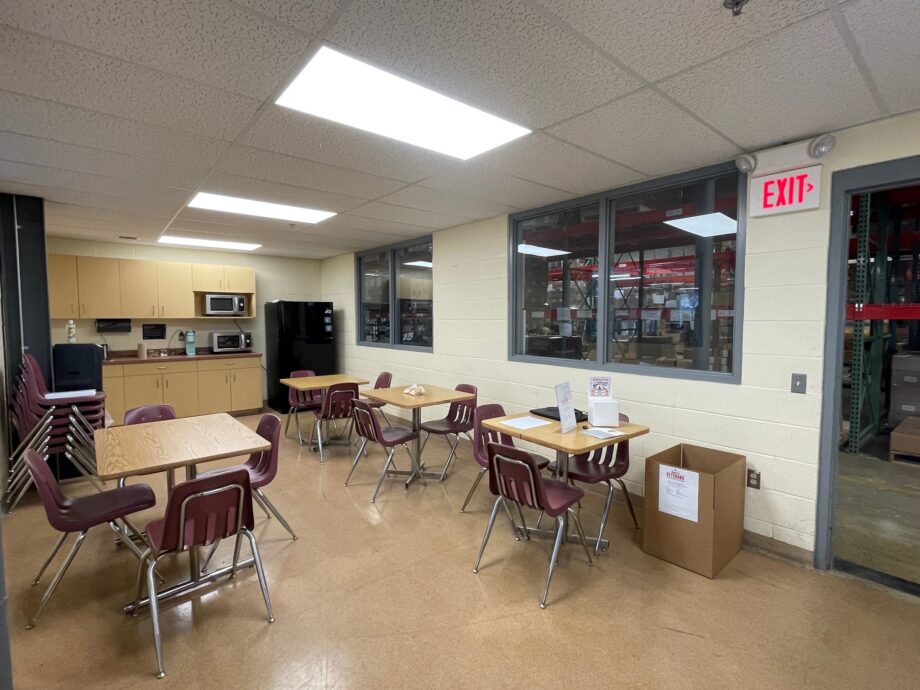
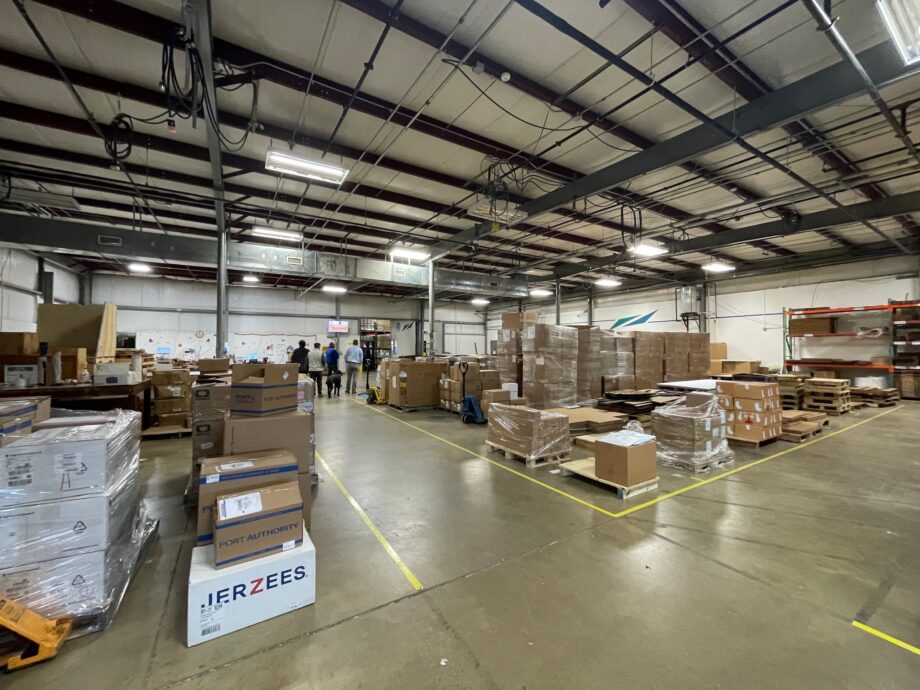
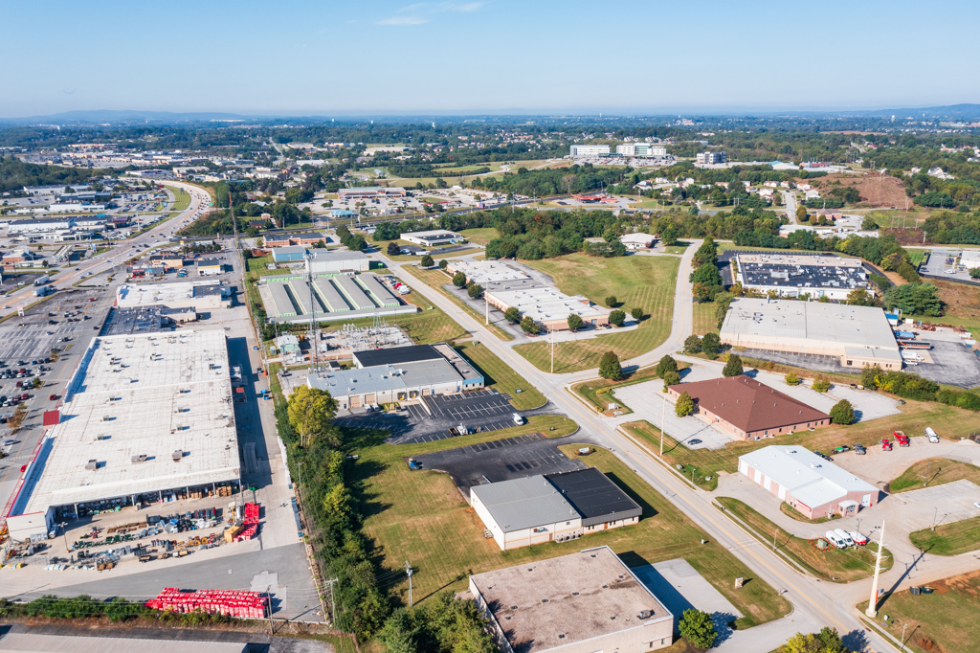
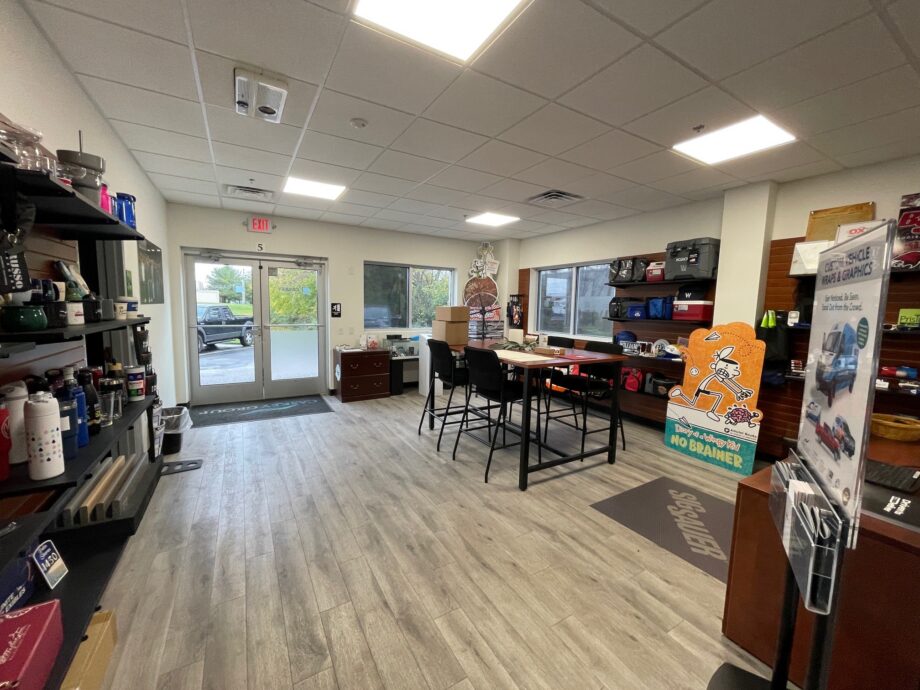
Clean Industrial building with two docks and three drive-in doors. Two separate office areas in front and rear of building totaling roughly 7,851 SF. Front office space has reception, 2-4 private offices and 1-2 conference rooms with production/stockroom space and lunchroom. Rear office space has high level finishes, 4 private offices, conference room, showroom & temperature and humidity-controlled production room. Remaining 26,395 SF of warehouse space is demised into four sections with large openings for forklift pass through. Northwest section is racked; northeast section is mostly open floor space; and southeast section inside large drive in's has tallest clear height and is open span.